info@seattledesignandprint.com
 206-535-7955
How Does Large Format Printing Support Construction and Architectural Projects in Seattle?

Construction and architectural projects depend on accurate drawings, clear communication, and well-organized documentation.
From initial design concepts to final site inspections, printed plans help architects, engineers, contractors, and project managers understand complex building requirements.
Professional large format printing in Seattle helps construction teams reproduce detailed architectural drawings, engineering plans, and site layouts at readable sizes. Whether a project involves commercial development, residential remodeling, or infrastructure improvements, high-quality printed documents support coordination, reduce interpretation errors, and keep essential information accessible.
Table of Contents
ToggleWhat Is Large Format Printing in Construction?
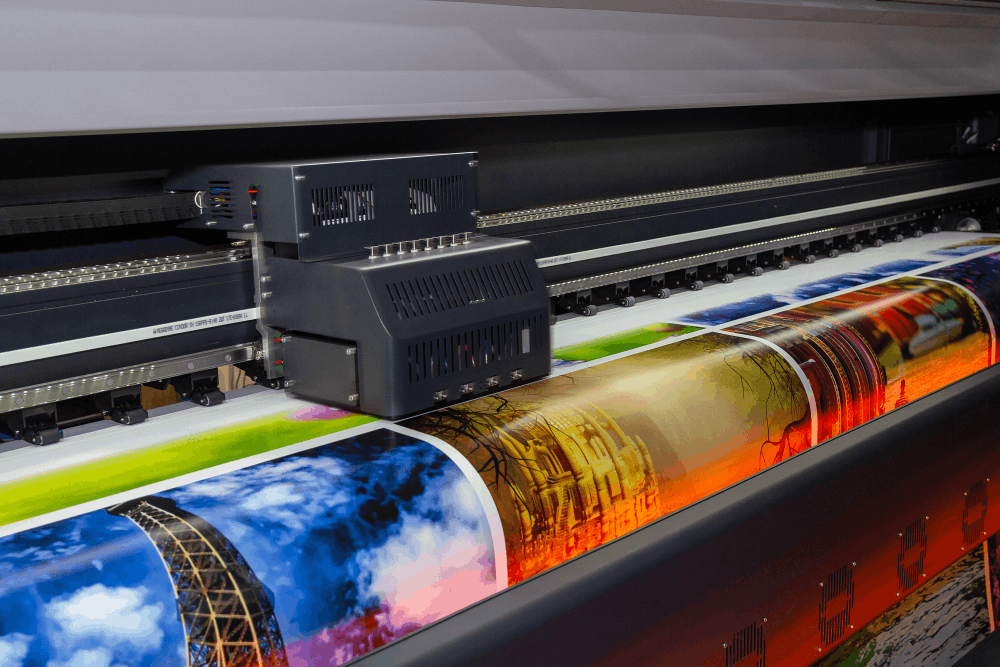
Large format printing produces documents larger than standard office paper, making it suitable for architectural drawings, construction blueprints, engineering diagrams, and detailed site plans. Architects and contractors commonly use sheet sizes such as 18 × 24, 24 × 36, and 36 × 48 inches, depending on project requirements.
These oversized prints allow teams to examine measurements, annotations, material specifications, and structural details without constantly enlarging digital files. Architectural plan reproduction often requires careful attention to drawing scale, line weights, resolution, and sheet orientation.
7 Ways Large Format Printing Supports Construction Projects in Seattle
1. Improves Architectural Drawing Accuracy
Architectural drawings contain essential information about building dimensions, floor layouts, elevations, and construction details. Professional architectural blueprint printing makes fine lines, symbols, and technical annotations easier to read when source files are prepared correctly.
Printed drawings allow architects and contractors to review dimensions and identify potential design conflicts during project discussions. For example, a contractor reviewing a residential renovation may compare proposed room dimensions with existing structural conditions.
2. Supports Better Communication Between Project Teams
Construction projects involve architects, civil engineers, electricians, plumbers, and general contractors. Each specialist relies on accurate plans to understand their responsibilities. Large format prints provide a common visual reference during coordination meetings and site walkthroughs.
- Review architectural and structural layouts
- Identify installation locations and design changes
- Compare different drawing revisions
- Communicate technical requirements clearly
When everyone works from the same approved drawing revision, misunderstandings become less likely.
3. Makes Construction Site Planning Easier
Site planning requires coordination of equipment, materials, access routes, and safety considerations. Large printed site plans help construction managers visualize the work area and communicate operational requirements.
For example, a downtown Seattle commercial project may need detailed plans showing delivery access, temporary fencing, pedestrian pathways, and equipment staging areas. Printed layouts can support discussions before work begins.
Project teams may also need construction signage to communicate site directions and temporary notices. Plans should always reflect current conditions and applicable requirements.
4. Helps Contractors Manage Drawing Revisions
Architectural drawings change as projects move through design development, permitting, and construction. Revised plans may include updated dimensions, structural adjustments, or modified mechanical systems. Printed drawing sets make revisions easier to distribute and organize.
- Include revision dates and drawing numbers
- Clearly identify superseded documents
- Maintain a current approved drawing set
- Communicate changes to relevant subcontractors
5. Supports Permit Reviews and Project Documentation
Projects may require drawings and supporting documents for regulatory review. Sheet sizes, drawing scales, and submission requirements vary by project and jurisdiction.
Seattle construction professionals can consult the Seattle Department of Construction & Inspections for permitting requirements and submission procedures. Although many workflows use electronic submissions, printed plans remain useful for internal reviews and field coordination.
6. Improves On-Site Accessibility to Technical Information
Digital construction documents are convenient, but printed drawings remain valuable where screens are difficult to use. Several workers can review the same drawing simultaneously without individual devices.
Field teams may refer to foundation and framing details, electrical and plumbing layouts, HVAC installation requirements, and building elevations. Protective sleeves or weather-resistant materials can help preserve frequently used plans in Seattle’s wet conditions.
7. Supports Professional Presentations and Project Proposals
Architectural firms use large format printing to present ideas to clients, investors, and stakeholders. Full-size drawings, site diagrams, presentation boards, and building elevations make technical concepts easier to understand.
An architectural firm proposing a commercial renovation might present floor plans alongside conceptual renderings, helping clients visualize the design and provide informed feedback.
How to Choose the Right Large Format Printing Service in Seattle?
A suitable printing provider should reproduce technical drawings accurately and meet project deadlines. Consider print clarity, common architectural paper sizes, PDF compatibility, turnaround, scale verification, and finishing options such as folding or binding.
For related document reproduction needs, explore copy and printing services in Seattle to coordinate printed project materials.
Best Practices for Preparing Architectural Drawings for Printing
- Export high-quality PDFs: Preserve vector linework whenever possible.
- Confirm sheet dimensions: Match the PDF page size to the intended sheet.
- Check drawing scale: Avoid automatic fit-to-page scaling.
- Review line weights: Keep critical technical elements distinguishable.
- Verify revisions: Include accurate issue dates and drawing numbers.
- Request a sample: Check a test sheet before printing a large set.
For additional resources on construction documentation and building information management, consult the National Institute of Building Sciences.
Conclusion
Large format printing remains an important resource for Seattle’s construction and architectural industries. From detailed building plans to project presentations, professionally produced drawings help teams communicate technical information, manage revisions, and coordinate work more effectively.
For architectural and construction printing requirements, explore Seattle Design & Print and discuss the project’s drawing specifications and turnaround needs.
Frequently Asked Questions
1. What is large format printing used for in construction?
Large format printing is used to produce architectural plans, engineering drawings, structural layouts, site plans, and other oversized documents needed for construction planning and coordination.
2. What is the best paper size for architectural blueprints?
Common architectural drawing sizes include 18 × 24, 24 × 36, and 36 × 48 inches. The appropriate size depends on drawing scale, project specifications, and submission requirements.
3. Can architectural drawings be printed directly from PDF files?
Yes. PDF files are widely used for architectural printing because they can preserve page dimensions, vector graphics, text, and technical details. Print settings should still be checked before production.
4. Why do contractors still use printed blueprints?
Printed blueprints allow multiple team members to review technical information together, mark up drawings, and access plans without relying entirely on digital devices.
5. How can I ensure architectural plans print at the correct scale?
Confirm PDF sheet dimensions, select the correct output paper size, disable automatic scaling, and verify a known measurement on a test print before producing the full drawing set.